
5079 PALMETTO PARK DRIVEWINTER GARDEN, FL 34787
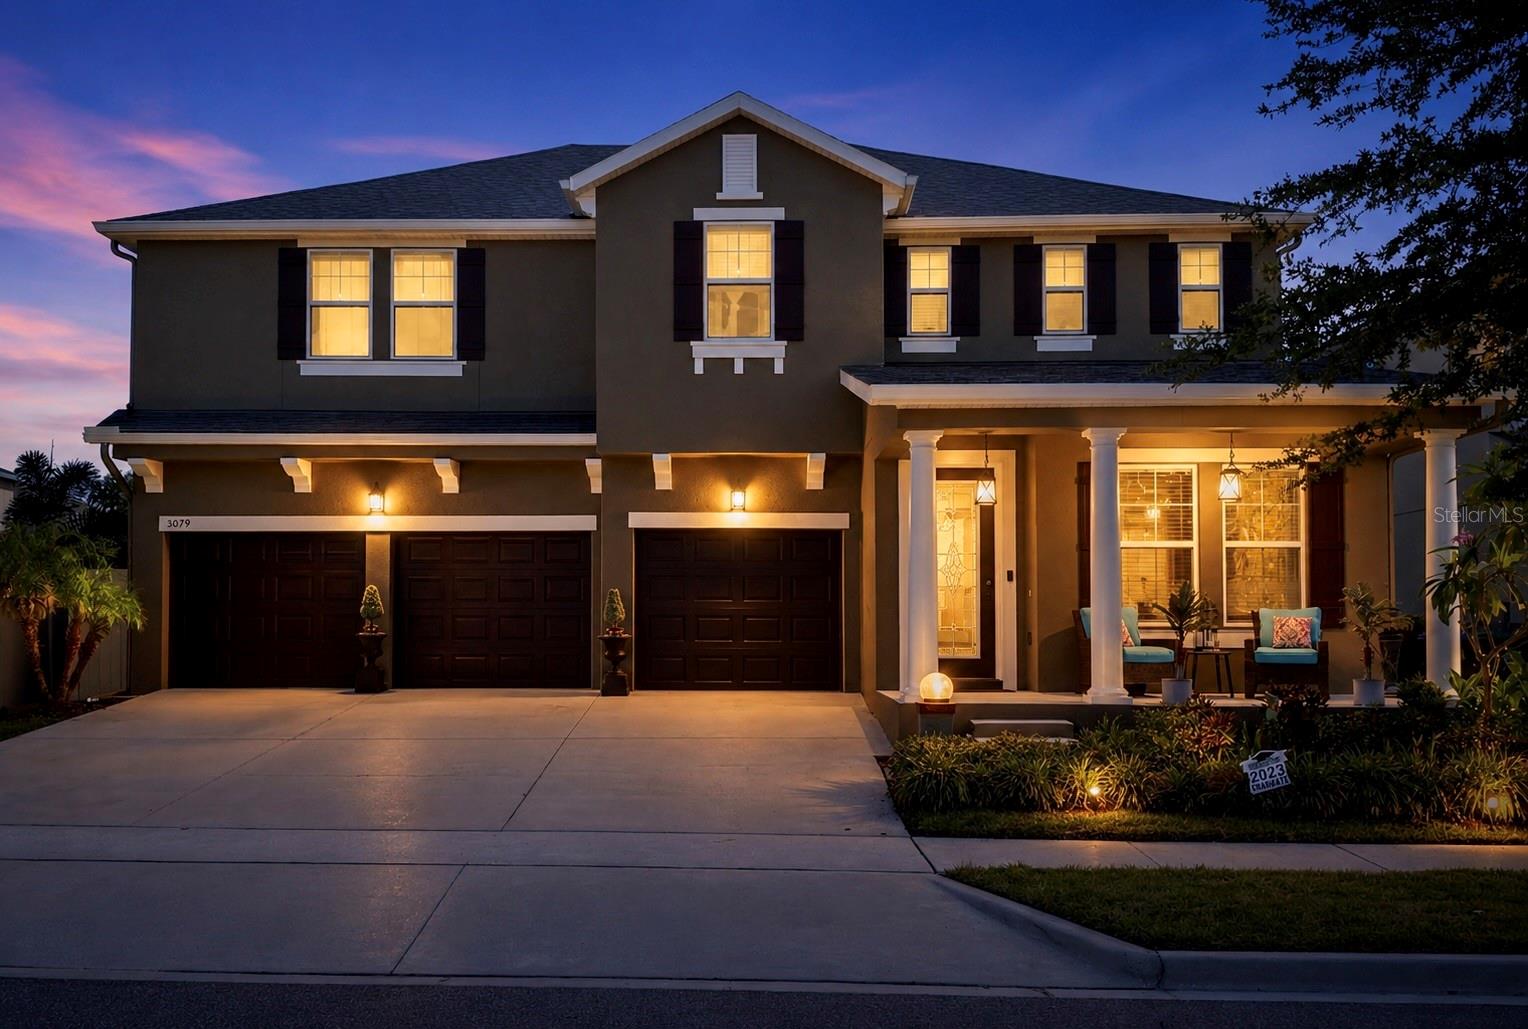
Welcome to this beautifully maintained 5-bedroom, 3.5-bath home with a spacious 3-car garage, offering the perfect blend of comfort, style, energy efficiency, and location. From the moment you step inside, you’ll appreciate the soaring ceilings, open living spaces, and thoughtful upgrades throughout. The custom stone fireplace, bring an inviting ambiance to those cozy evenings or when entertaining guests year round. At the heart of the home is the gourmet kitchen, featuring granite countertops, built-in appliances, abundant cabinetry, and plenty of space for cooking and entertaining. The adjoining living area is highlighted by a built-in fireplace, creating a warm and inviting focal point for family gatherings. One of the home’s standout features is the fully owned solar system, helping keep monthly electric costs exceptionally low—averaging approximately $33 per month. The exterior has been recently painted, adding fresh curb appeal. Step outside to the expansive backyard designed with possibilities in mind. The generous outdoor space offers ample room to add a pool whilst still leaving plenty of space for a dedicated grilling and outdoor dining area. Whether you're hosting summer barbecues, family gatherings or relaxing with friends, the spacious yard provides the ideal setting for creating your own private outdoor retreat. The modern floor plan offers five bedrooms and 3.5 bathrooms, providing flexibility for families, guests, or a home office, along with a generous 3-car garage for vehicles and additional storage. Ideally located in one of Winter Garden’s most desirable communities, this home is zoned for highly rated schools and offers convenient access to Walt Disney World, SR-429, downtown Orlando, and Orlando International Airport (MCO), making commuting, travel, shopping, dining, and entertainment easily accessible. If you’re looking for a move-in-ready home with premium features, exceptional energy savings, generous living space, and an outstanding location, this home is ready to welcome you.
| 7 hours ago | Listing updated with changes from the MLS® | |
| 7 hours ago | Listing first seen on site |

Listing information is provided by Participants of the Stellar MLS. IDX information is provided exclusively for personal, non-commercial use, and may not be used for any purpose other than to identify prospective properties consumers may be interested in purchasing. Information is deemed reliable but not guaranteed. Properties displayed may be listed or sold by various participants in the MLS Copyright 2026, Stellar MLS.
Last checked: 2026-07-11 01:21 PM EDT
Did you know? You can invite friends and family to your search. They can join your search, rate and discuss listings with you.